39673 S County Rd 265
Mobile Home $ 269,900

39673 S County Rd 265

Ringwood, OK 73768

  • 3 Beds
  • 2 Baths
    Full Baths: 2
  • 1,632 SqFt
  • - Year Built
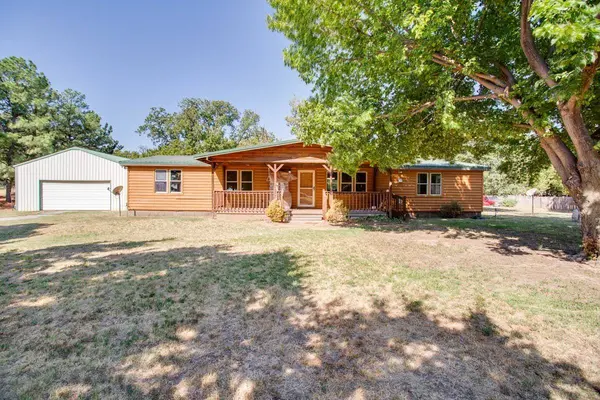
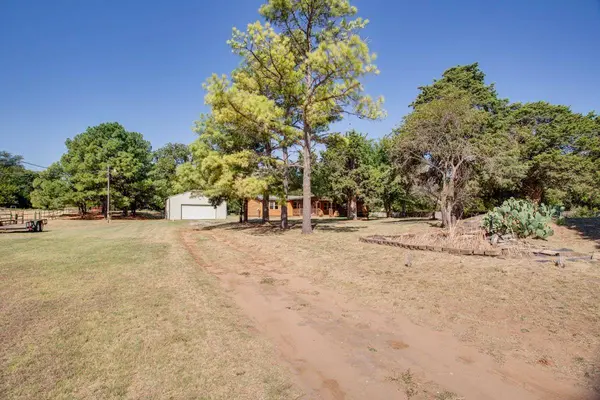
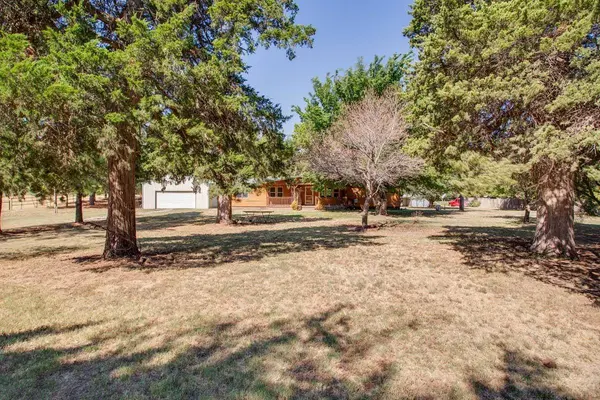
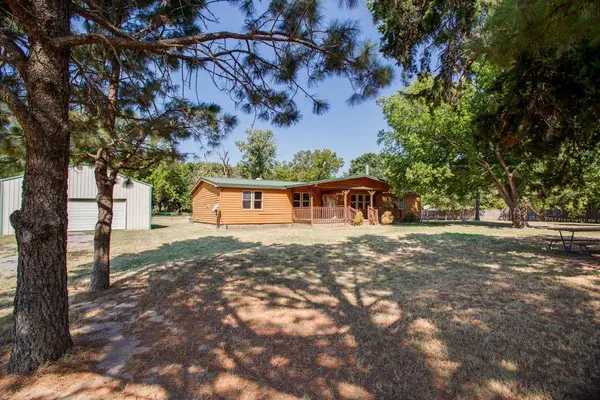
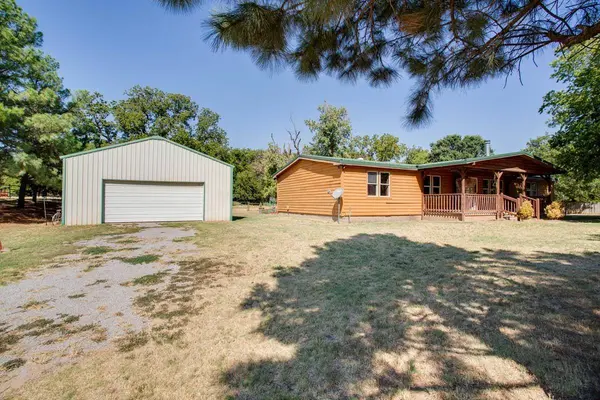
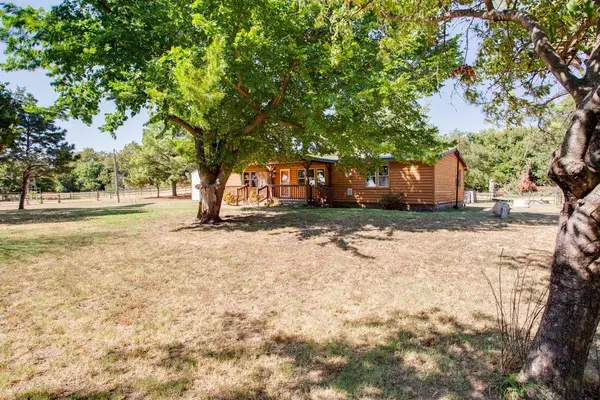
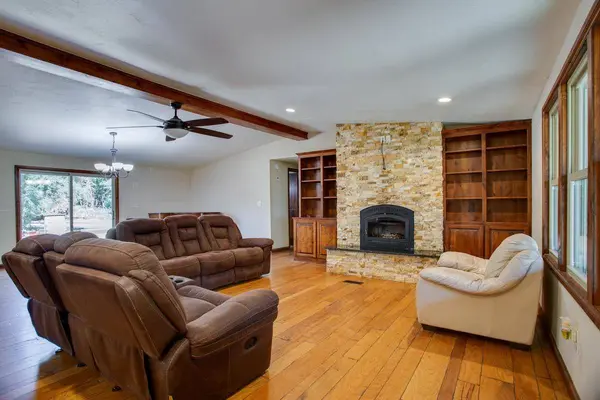
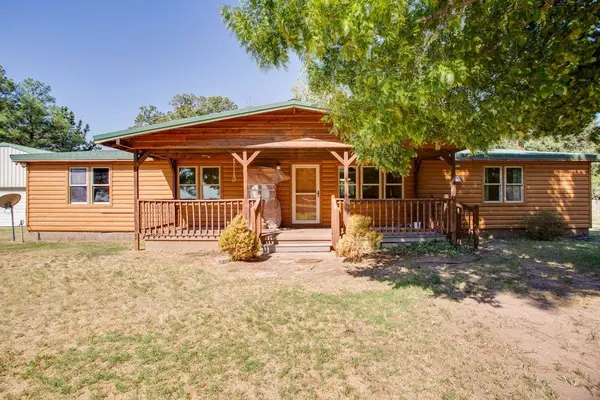
Country living with room to spread out! This 3-bedroom, 2-bath home sits on approximately 5 acres in the Ringwood School District and offers the perfect combination of comfortable living, incredible outdoor space, and versatile outbuildings. Inside, you'll love the open-concept living, dining, and kitchen area. The expansive kitchen offers tons of countertop space, abundant storage, a pantry, and double ovens. The large living room is anchored by a beautiful fireplace, creating a warm and inviting gathering space. The spacious primary suite features an en-suite bathroom with double sinks, a huge soaking tub, large walk-in shower, and an amazing walk-in closet! Outside is where this property really steals the show! A large deck spans the length of the home and overlooks the acreage, with the hot tub staying for the new owners. The impressive 900 sq. ft. shop features power, concrete floors, and an automatic garage door opener. There's also a 500 sq. ft. bunk house with a kitchenette—perfect for a man cave, hobby space, workshop, or additional flex space. With approximately 5 acres, there's plenty of room for horses, farm animals, gardening, or creating the hobby farm you've always wanted. A storm shelter is also included for added peace of mind during Oklahoma storm season. If you've been looking for acreage, a shop, extra space, and country living in Ringwood Schools, this property checks all the boxes!
Listed by Epique Realty LLC

PROPERTY DETAIL

  • Key Details

    Property Type Mobile Home

    Sub Type Mobile Home

    Listing Status Active

    Purchase Type For Sale

    Square Footage 1, 632 sqft

    Price per Sqft $165

    Subdivision Ringwood

    MLS Listing ID 20261194

    Style Other/Explain in Remarks

    Bedrooms 3

    Full Baths 2

    HOA Y/N No

    Property Sub-Type Mobile Home

  • Location

    State OK

  • Building

    Sewer Septic Tank

  • Interior

    Interior Features Kitchen Island, In-Law Floorplan, Inside Utility, Storm Shelter, Ceiling Fan(s)

    Heating Central, Propane

    Cooling Electric

    Flooring Some Carpeting, Tile

    Fireplaces Number Yes

    Fireplaces Type Living Room, Wood Burning

    Fireplace Yes

    Window Features Storm Window(s),Shades/Blinds

    Appliance Electric Oven/Range, Dishwasher, Disposal, Double Oven

  • Exterior

    Parking Features Detached

    Garage Spaces 2.0

    Fence Partial

    Roof Type Metal

    Street Surface Gravel

    Porch Patio

    Garage Yes

  • Others

    Acceptable Financing FHA, VA Loan, Conventional, Cash, Farm Home Loan/Rural Dev/

    Listing Terms FHA, VA Loan, Conventional, Cash, Farm Home Loan/Rural Dev/

CONTACT

Torrie Vann
Torrie Vann

GET IN TOUCH

Your Full Name
Your Phone Number*
Write Your Message